The story of 1520 Cloverfield
1520 Cloverfield Blvd began as a two-story brick warehouse in Santa Monica's industrial Media District in the mid-1960s. Its second life is the one people remember: the architect Frank Gehry kept his studio here — the firm's address of record at 1524 Cloverfield — and in 1987 designed the building's own renovation, wrapping the brick shell in sand-blasted stainless-steel fascia and canopies. It is the same metal vocabulary the world later saw at Bilbao and Walt Disney Concert Hall, applied first to a working warehouse on a Santa Monica side street.
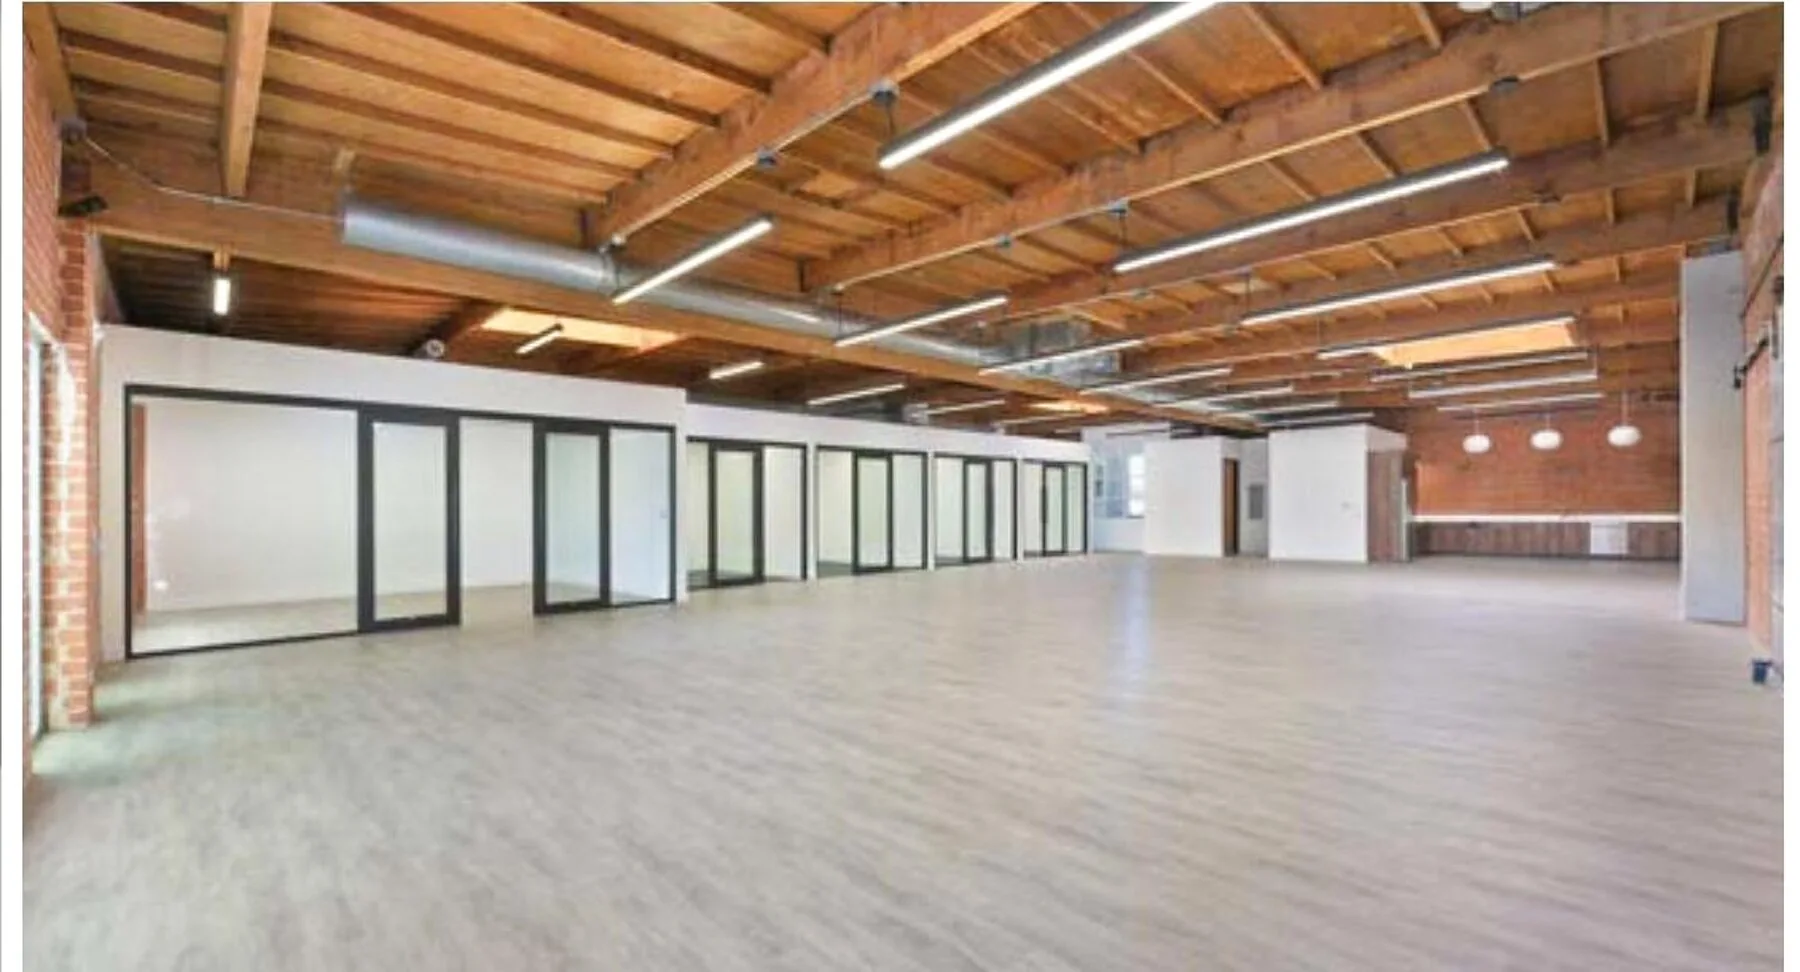
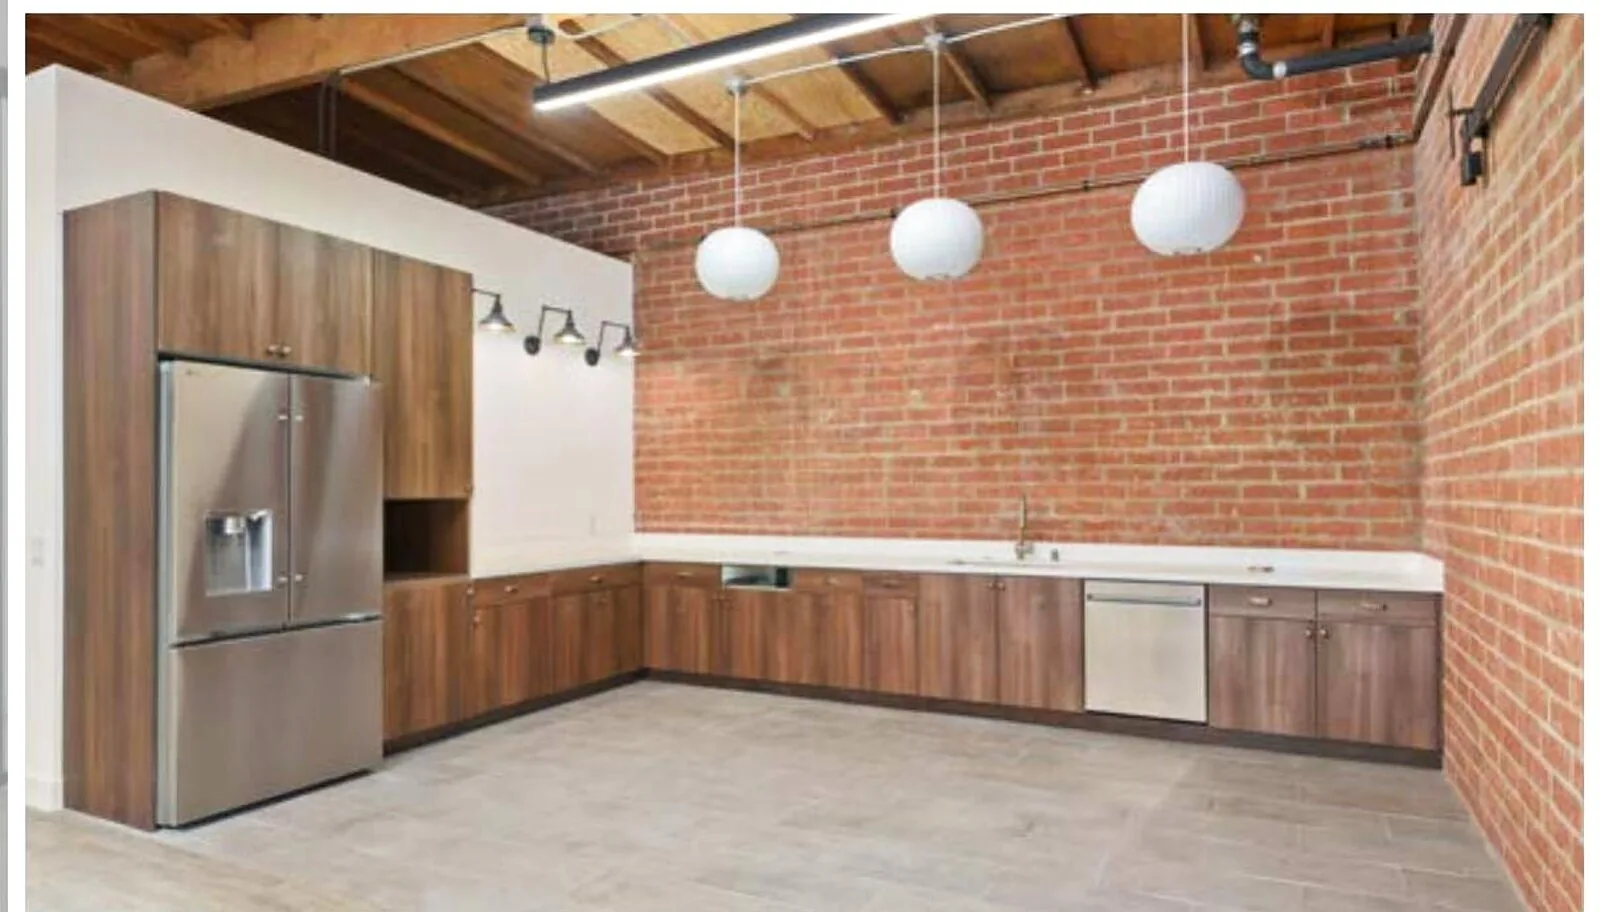
That mix — raw brick, industrial bones, and a layer of architectural intent — is exactly what draws creative tenants today. 1520 Cloverfield is now skylit creative-office space for producers, post houses, content studios, and the teams who make what Los Angeles watches. Loft ceilings, exposed brick, tenant-controlled HVAC, free on-site parking (a rarity in this pocket of Santa Monica), and an exterior walkway that runs beneath Gehry's 1987 canopies.
The location is the other half of the story. The building sits in the heart of Santa Monica's creative corridor, walking distance to Amazon Studios, the Water Garden, and Bergamot Station, with Metro rail a few blocks away and the beach minutes past it. The most recently reviewed broker listing identified Suite 1524 F & G at about 4,700 SF. Confirm the current suite list, rate and timing with leasing.
Leasing: Lee & Associates West LA, 310.899.2700. 1520 Cloverfield is a Creative Edge Offices property — part of a small collection of architectural creative-office buildings across the LA Westside.
 CLOVERFIELD CREATIVE